
Manhattan, NY
Commercial Demolition in Manhattan
Office, retail, restaurant and showroom strip-outs across Manhattan, sequenced around the tenants who are staying, the hours the building allows and the freight car everybody shares.
Freight hours are the programme
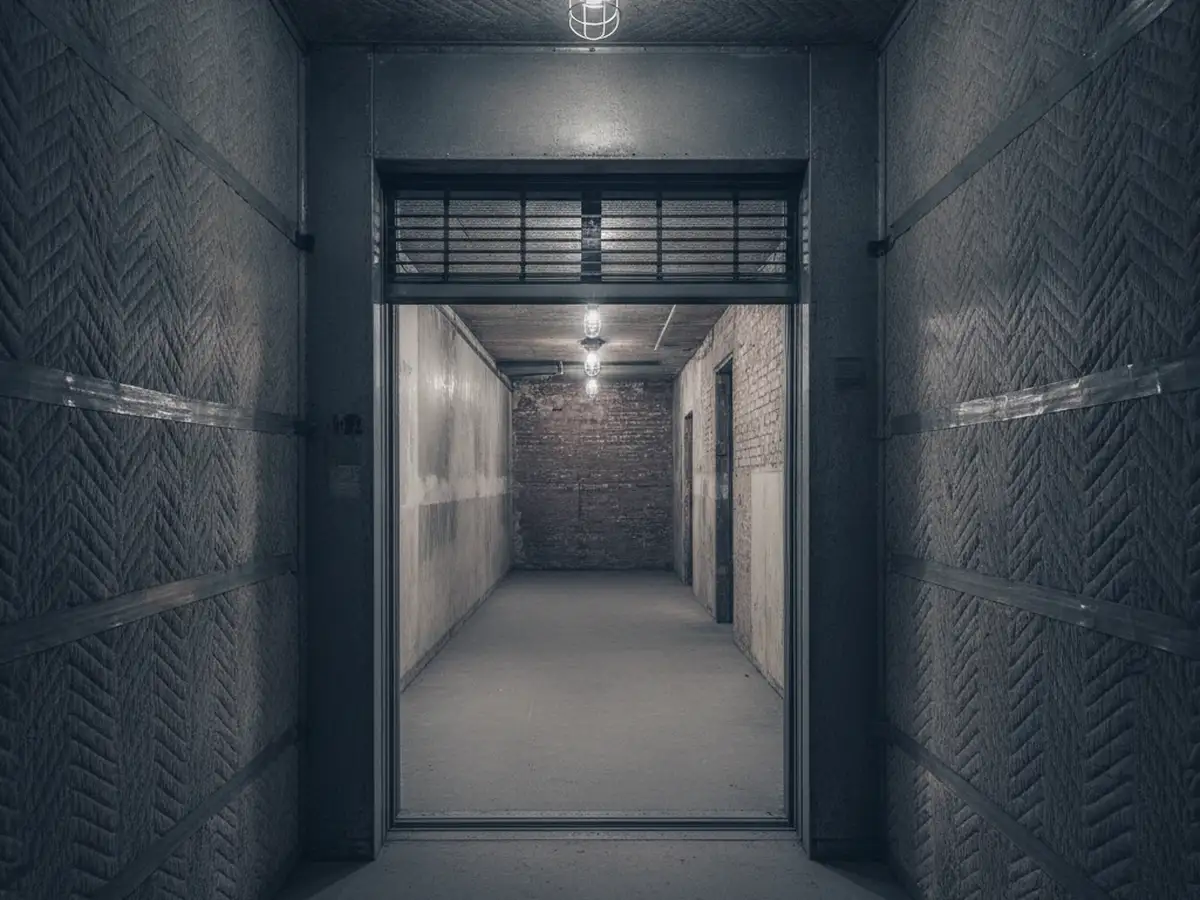
We are based on West 38th Street, in the middle of the Garment District's loft blocks, and that is a useful place to learn this work. The buildings around us are early twentieth century showroom and loft stock, much of it Class B and much of it unrenovated, with one freight elevator serving every tenant and every trade in the building.
In that kind of building the demolition is never the constraint. The constraint is arithmetic. If the building releases the freight car for four hours a day and the car takes a certain volume per trip, then the number of trips available in a week is a fixed number, and the floor clears when the material has physically left. No amount of extra labour on the floor changes it.
So a commercial strip-out here is planned backwards from the lift. We establish what the building actually gives us, work out how much can leave in a day, and quote a programme against that rather than against square footage. A date quoted without those facts is a guess, and it is a guess that gets found out in the second week.
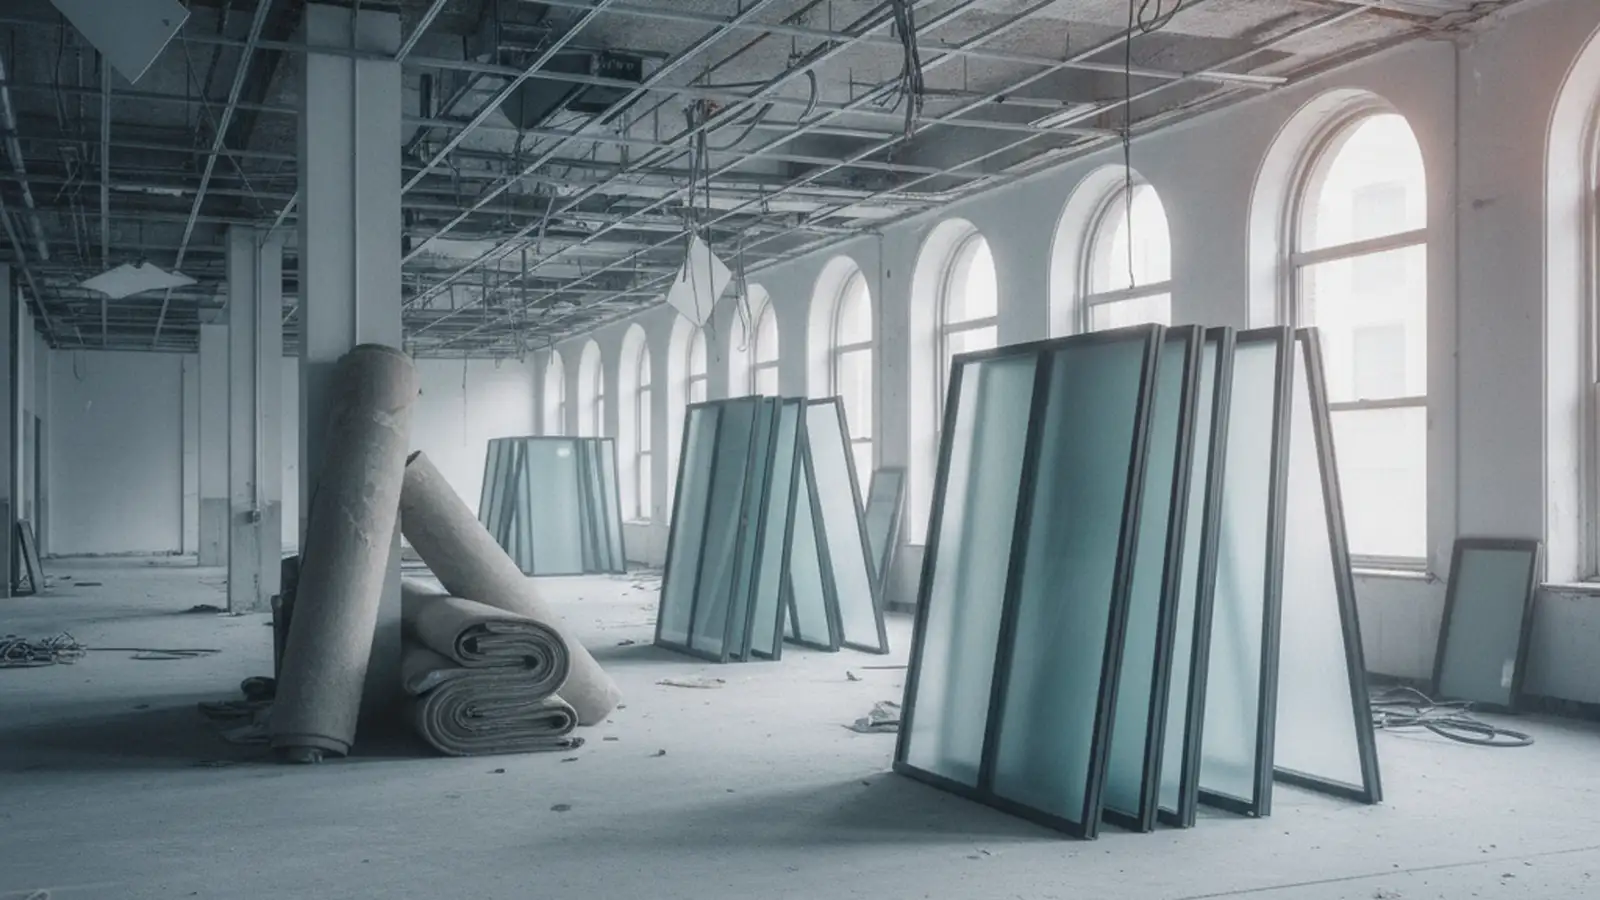
What comes out is the fit-out: partitions, ceilings and grid, flooring and the screed beneath it, joinery and casework, shopfronts, kitchen and bar installations, redundant mechanical and electrical, and the pipe and cable behind them. What stays is whatever the next stage needs, identified before we start, then marked and protected.
The commercial floors of this borough
01 Midtown and the Garment District
Showroom and loft floors between tenancies
Large open plates, columns on a regular grid, and decades of partitions put in by successive tenants. A floor here is usually being cleared for repositioning rather than for one incoming tenant, so the scope is everything and the date is fixed.
The shared freight car and the building's hours set the pace. Everything else is sequencing.
02 Chelsea, Flatiron and NoMad
Galleries and retail that turn over fast
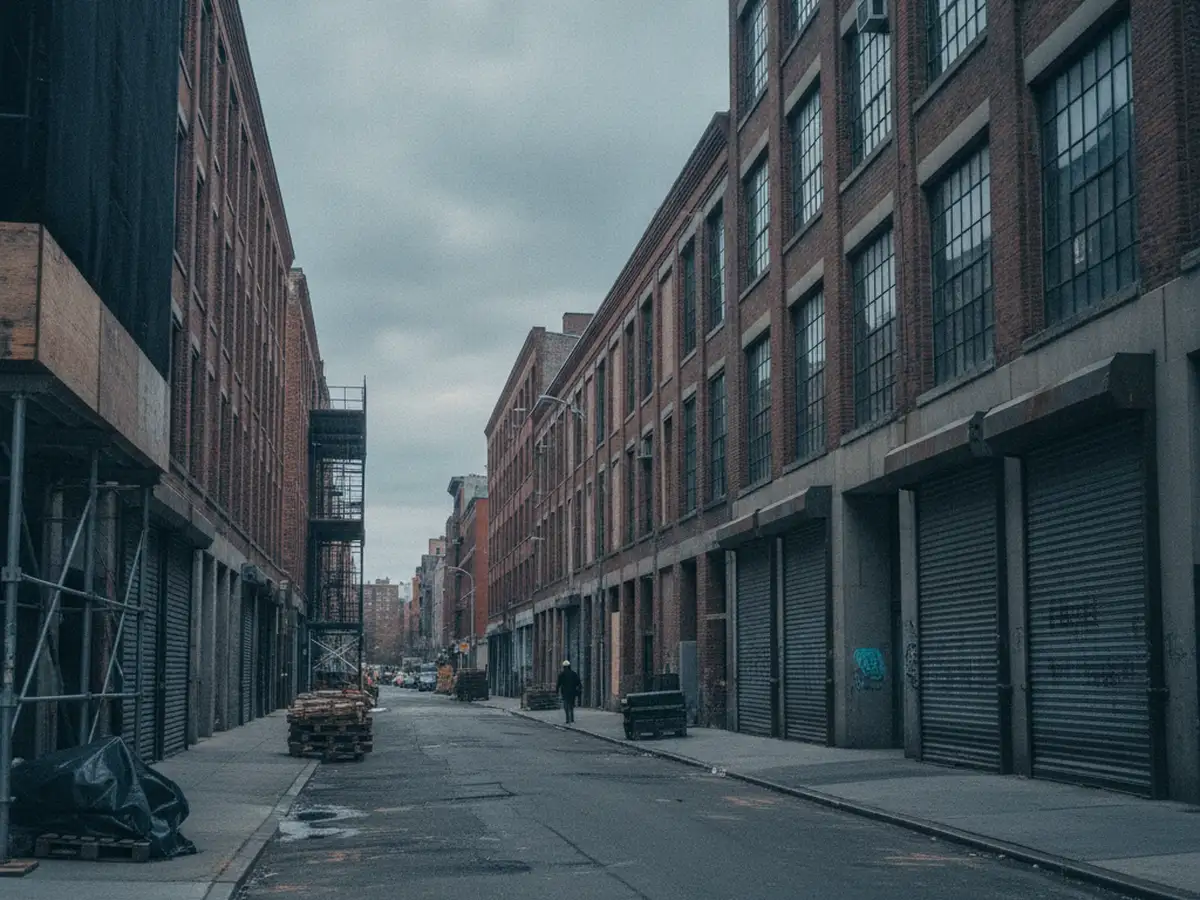
Converted warehouse and loft buildings with a high churn of gallery, showroom and retail fit-out. Strip out and rebuild cycles are short, the spaces are visible from the street, and the finish standard on what stays is high.
Short programmes and tight protection standards, in buildings that were not built for either.
03 Financial District and Lower Manhattan
Towers, and offices becoming apartments
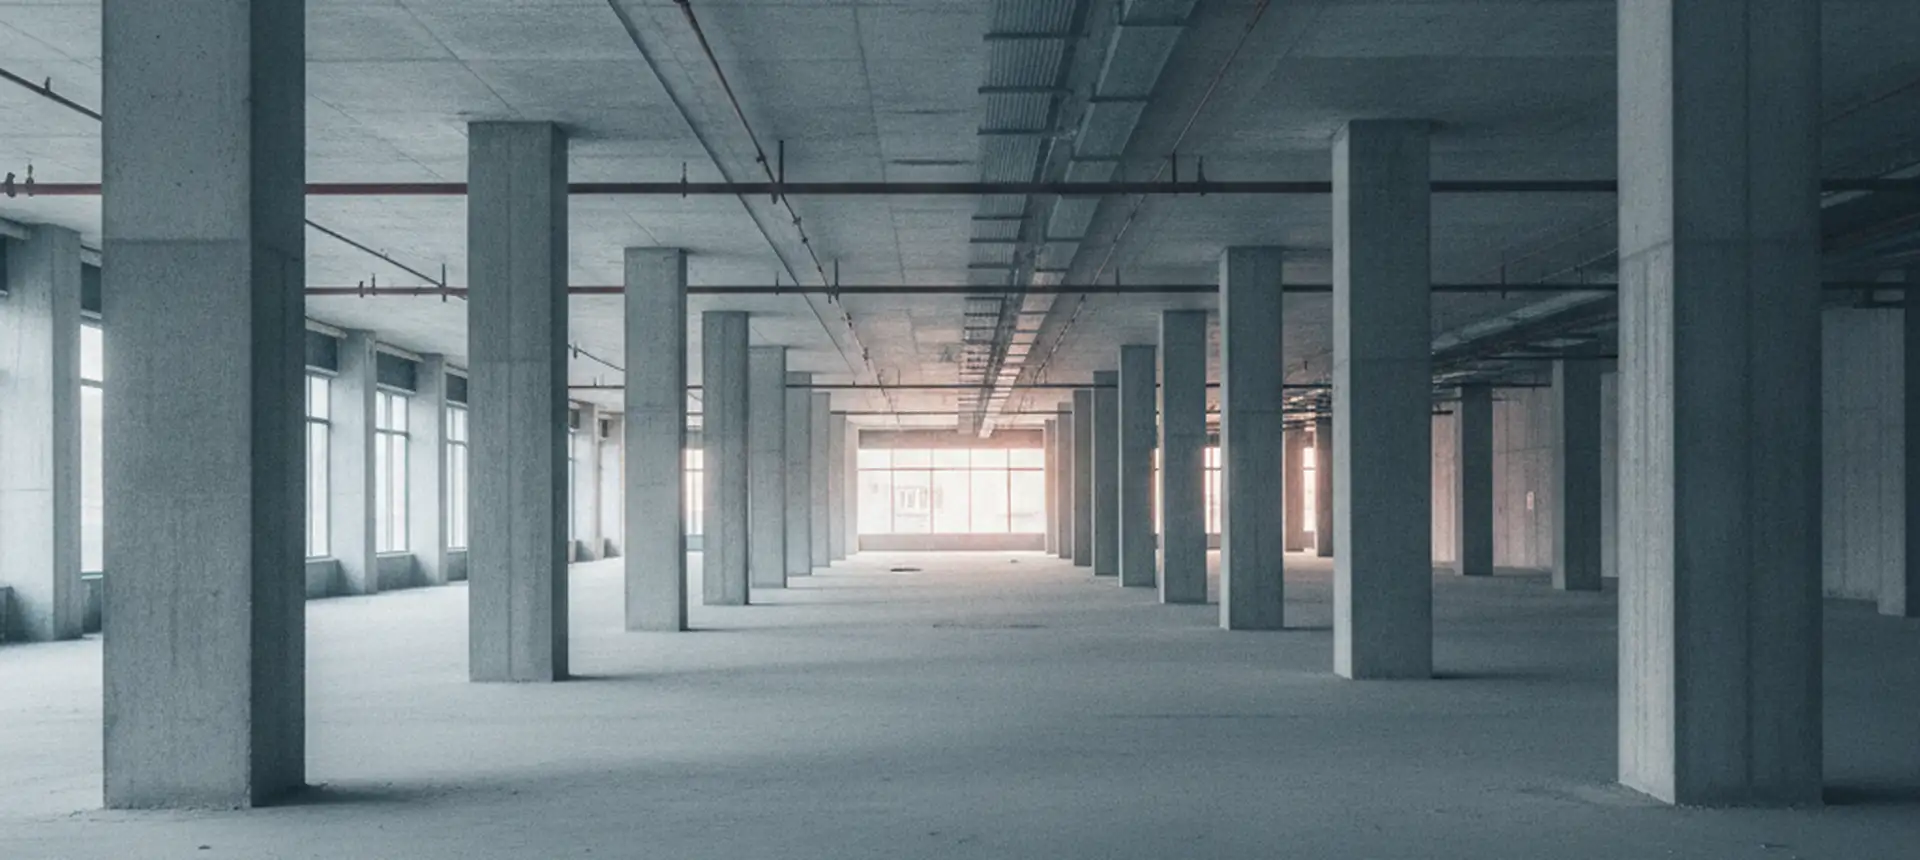
Office floors in towers, and a steady flow of office-to-residential conversion work. Street access downtown is narrow and loading is heavily restricted, so the route to the curb is often harder to arrange than the route down the building.
Conversion work brings slab penetrations, core changes and a much heavier concrete component than a plain office strip-out.
Restaurant and retail spaces
Ground floor, with people living above.
A shop or a restaurant in Manhattan is a demolition job with residents overhead and a public sidewalk in front. The hours are tighter than a commercial building's, noise carries up through the structure rather than out through a facade, and the frontage is the neighbourhood's as much as the tenant's.
Restaurants bring the work nobody prices for. Grease-laden ductwork running up through occupied floors. Walk-in boxes assembled inside the space and too large to leave it whole. Tiled and waterproofed floors laid on a mortar bed. Gas, grease and water lines that have to be capped by the right trade before anything is cut, and hood and suppression systems that come out under their own conditions.
The landlord's requirements at the end of a lease are a separate scope from the tenant's, and the two do not always agree. We read both before pricing, because the difference between them is usually the difference between a fortnight and a month.
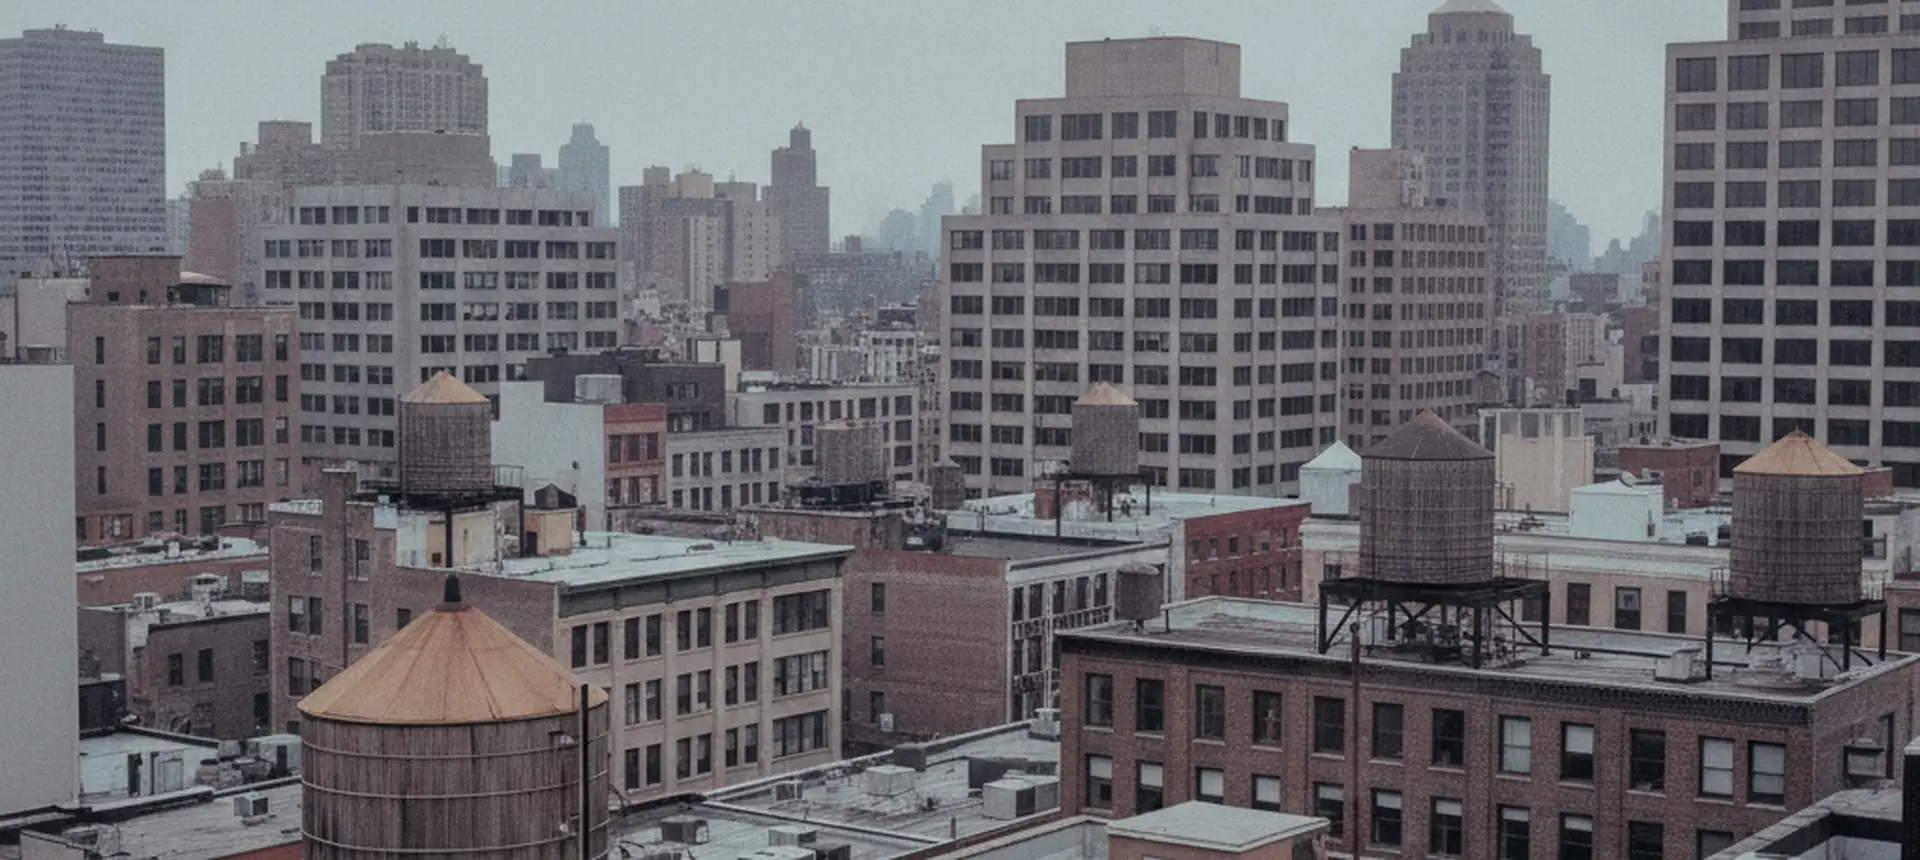
Across the Midtown rooftops
What we hold to on a live floor
Almost every commercial job in this borough happens in a building that never closes. The tenant above is working. The lobby is busy all day. That is the usual case and not a complication, and the price and the sequence are built around it.
Protection goes in before anything comes down. Corridors, lobby floors, door frames, the freight cab and anything staying in the space are covered on the first day. It is faster to protect a lobby than to repair one, and a managing agent remembers a damaged corridor far longer than a tidy one.
Dust separation is real: the work area is sealed, with negative pressure where the job needs it. Noisy work is grouped into the windows the building allows. Debris is bagged and staged as it is produced and never left in a corridor overnight. Material leaves on the schedule the building gives us and is carted away by a registered carter.
At the end you get a written account of what was found behind the walls, because the trades who follow you are the ones who have to deal with it.
Common questions
How long does an office strip-out take?
It is decided by how much material can leave the building in a day rather than by how big the floor is.
Work out the freight hours you are given, the capacity of the car and the distance from the floor to it, and the answer follows arithmetically. A floor with four hours of freight a day takes roughly twice as long to clear as the same floor with eight, whatever the drawing says.
We establish those numbers on the walk-through with the managing agent and quote a programme against them.
Can you phase the work around tenants who are staying?
Yes. On most Manhattan commercial floors that is the job itself.
Phasing means a sealed work area with its own protected route in and out, noisy operations grouped into agreed windows, and a floor left safe and clean at the end of every shift, not just at the end of the job. We agree the phase boundaries with you and the managing agent before we start, because moving one halfway through costs more than planning three.
Can you work nights or weekends?
Yes, where the approvals allow it, and it is worth raising at the estimate.
Construction activity outside 7:00 AM to 6:00 PM on weekdays needs an After Hours Variance from the Department of Buildings, filed a few business days ahead and able to cover days inside a fourteen consecutive day window.
In this borough the building is usually the harder of the two. A mixed-use building with apartments over a shop, or a co-op with commercial space at ground level, will often refuse hours the city would permit. The alteration agreement or the lease is where that shows up, and it is better found in week one than in week three.