
Manhattan, NY
Concrete Cutting and Removal in Manhattan
Slab openings for stairs, shafts and lift pits, penetrations for the mechanical trades, and old pads and topping slabs broken out. Cut to a line and sized to the elevator that has to carry it.
Cutting is the easy half
A saw will cut whatever you point it at. On this island the difficulty is entirely what happens next.
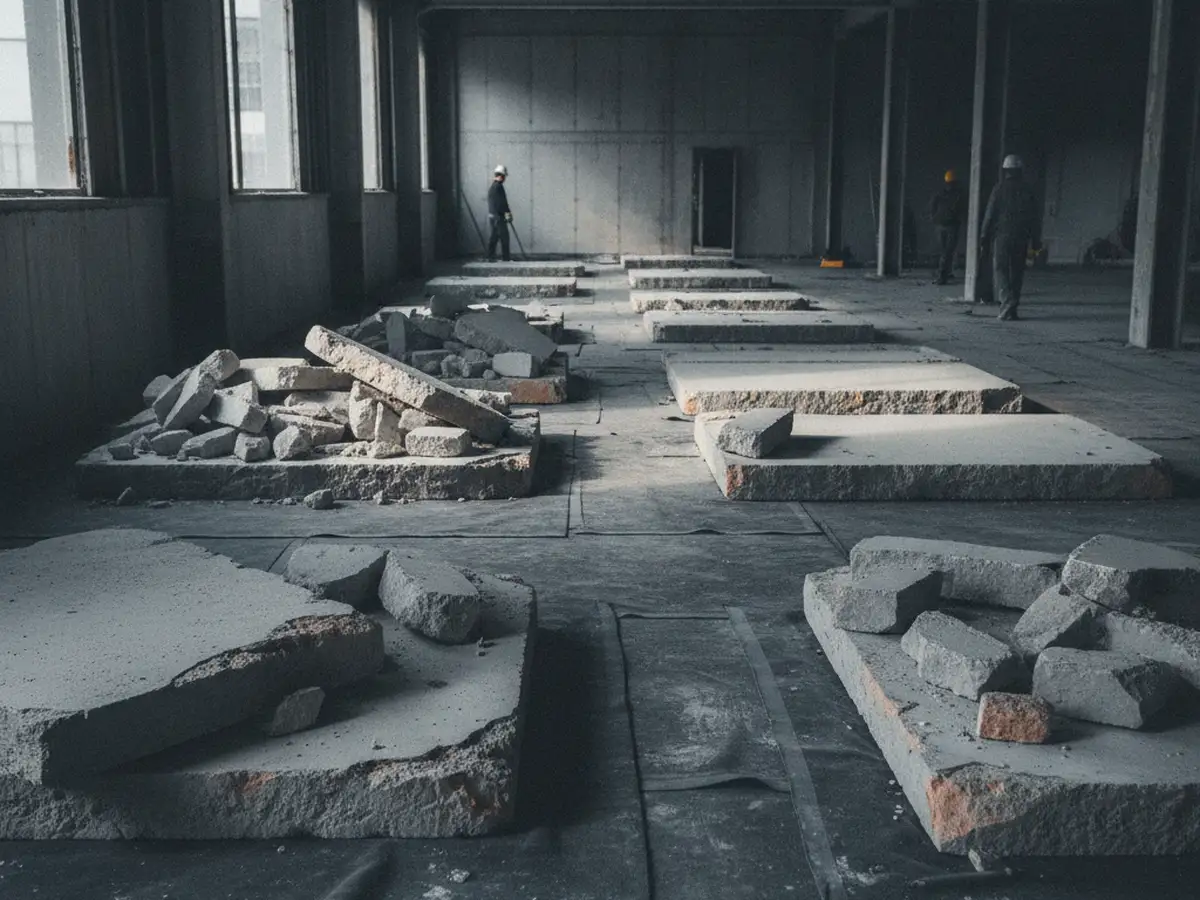
Concrete is heavier than anything else in a demolition scope, and in Manhattan it has nowhere convenient to go. There is no driveway to reverse a truck into and no yard to break it up in. Every section leaves through a freight elevator with a stated capacity, or up a cellar stair and across a public sidewalk, and both of those numbers are known before the first cut.
So the cut pattern is drawn from the exit backwards. The capacity of the car sets the size of the pieces. The size of the pieces sets the pattern. The pattern sets the duration. Do it in that order and a slab opening is a clean, quiet, predictable job. Do it the other way and you have a floor full of sections that nobody can lift and a lift that will not take them.
The work covers openings through slabs for new stairs, shafts, lifts and risers, penetrations for the mechanical and electrical trades, lift pits, trenching for drainage and services, breaking out machine pads and housekeeping curbs, topping slabs, and cellar and basement floors.
Where the concrete actually is
01 Loft and office floors
Openings through a structural slab
Midtown and Lower Manhattan office and loft floors are concrete on steel, and the work is usually an opening for a stair, a shaft or a new riser as part of a fit-out or a conversion.
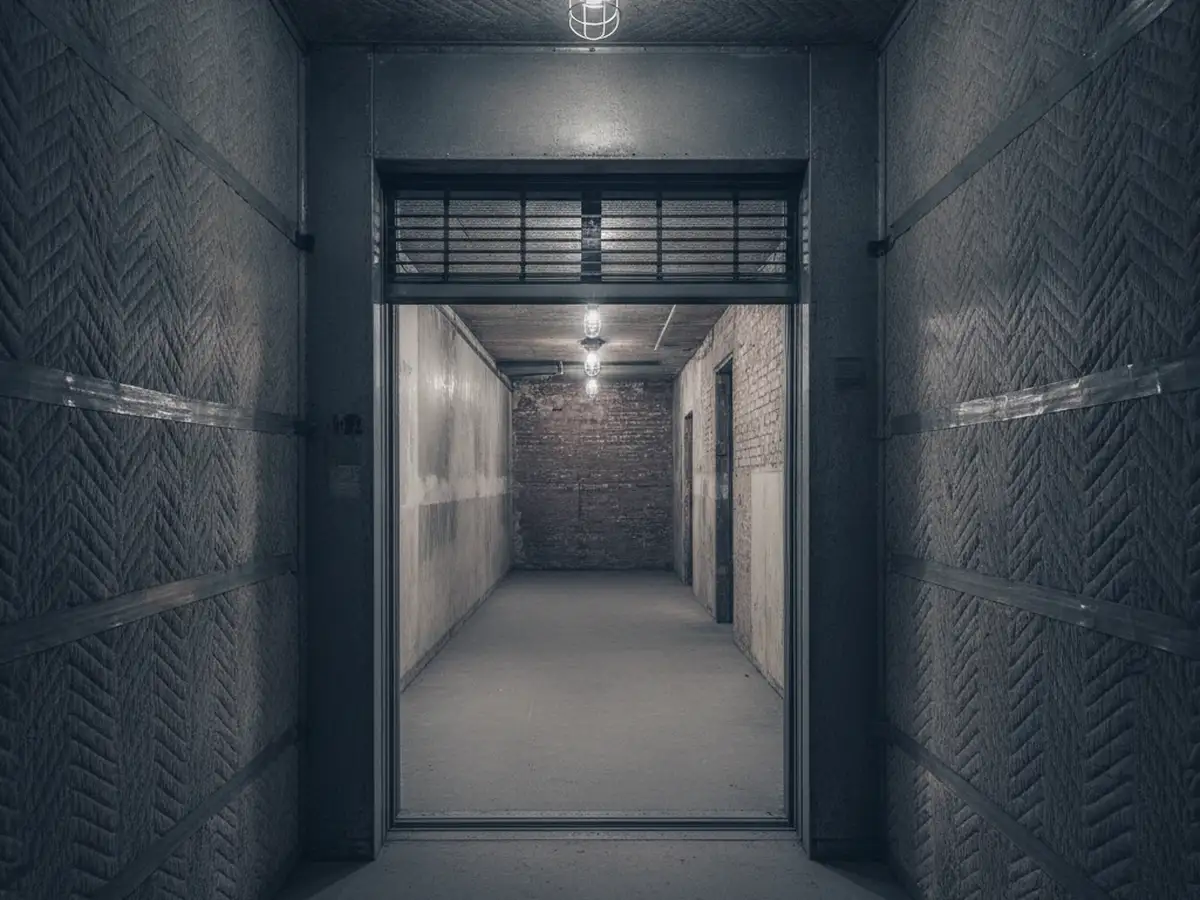
Sections come out through the freight car, so the pattern is drawn to its capacity and the pieces are staged where they can be moved in the hours the building releases. Nothing waits on a floor for a lift that is not coming.

02 Downtown lofts
Timber frames and topping slabs
Cast-iron and heavy-timber loft buildings in SoHo, Tribeca and NoHo often have timber floor systems rather than concrete ones, so the concrete in the building is the topping, the cellar floor and whatever a previous tenancy poured in.
Knowing which you have before quoting matters more here than anywhere else in the borough, and it is one of the things we establish on the walk-through rather than assume from an address.
03 Walk-ups and cellars
Up a narrow stair and out to the curb
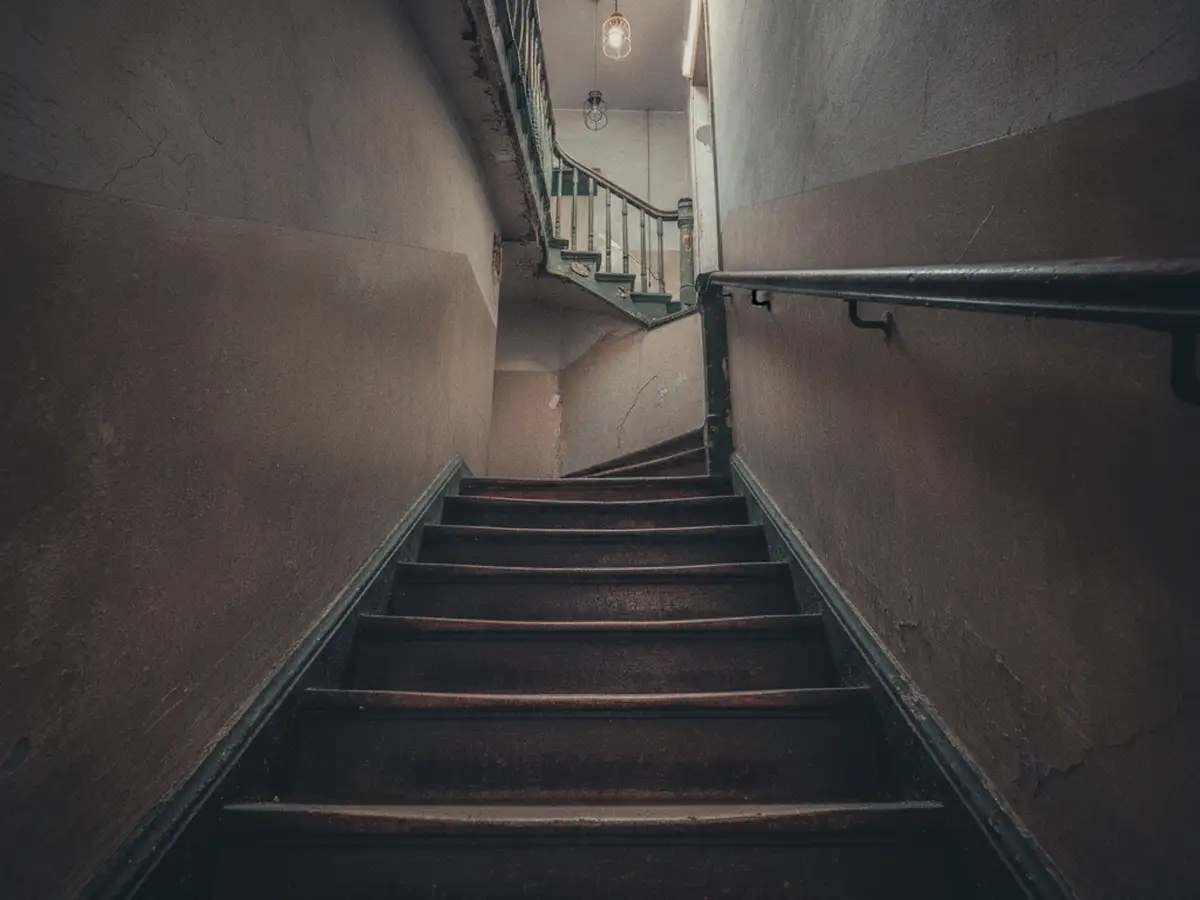
A cellar slab or an old boiler base in a walk-up comes out in pieces one person can carry, up a stair that turns twice, and onto a sidewalk with pedestrians on it.
Small pieces, more of them, a fully protected route from the cellar to the street, and a container standing at the curb under a permit. It is the most labour-heavy version of this work in the city and it is entirely predictable once the route has been walked.

A stripped floor with the columns exposed
Where structure stops being ours
Cutting an opening through a floor slab removes something that was carrying load. Whether that matters, and what has to be put back, belongs to a structural engineer, not to a contractor, and it is made before anyone cuts.
On structural work a registered engineer or architect designs the opening and its support and files it with the Department of Buildings. The permit issues before the saw arrives. We execute that design and we do not stand in for the person who produced it.
Raise it early. The design and the filing carry a real lead time, and on a conversion or a new stair that lead time is frequently the whole difference between a start date that holds and one that moves. If your building is in a historic district there is a Landmarks certificate ahead of the permit as well.
Working inside an occupied building
Concrete work produces four things the rest of the building notices, and each one is managed, not tolerated.
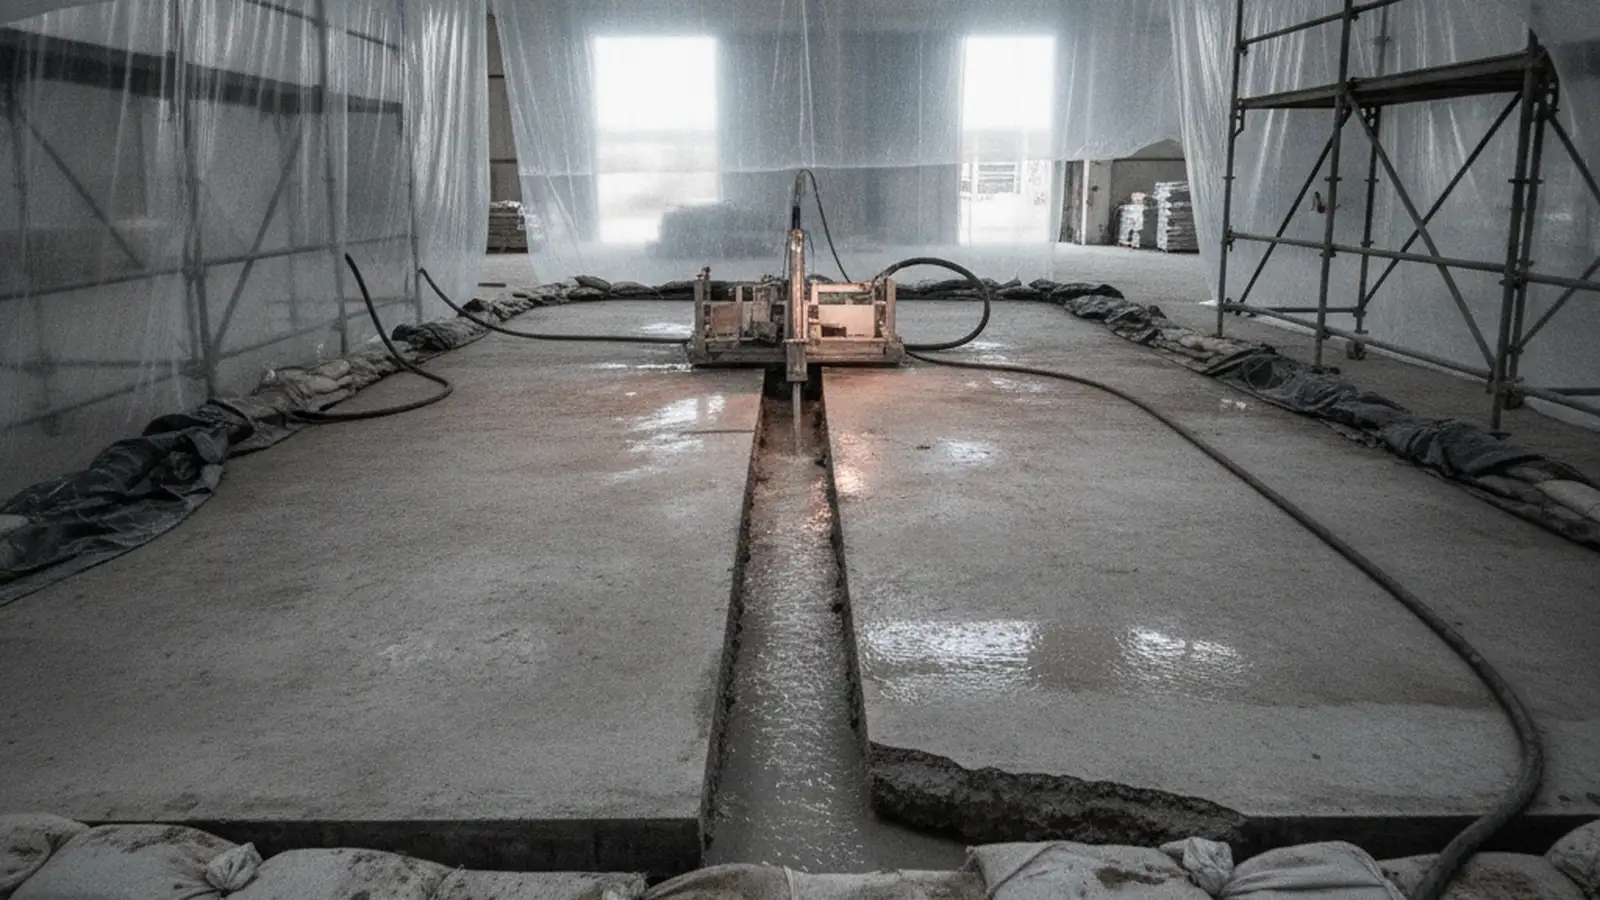
Water. Wet cutting holds the dust down and keeps the blade alive, and it makes slurry that has to be contained. The area is bermed and the water is collected as it is produced, so nothing reaches the tenant below or the finishes that are staying.
Dust. Where the cut has to be dry, extraction runs at the blade and the area stays sealed. Drilling, breaking and chasing are the operations that fill a corridor if nobody has planned for them.
Vibration. Breaking travels through a steel and concrete frame much further than the noise suggests, and in an occupied tower it is felt on floors that cannot hear it. The work is sequenced and the neighbours are told when it is happening.
Noise. The loudest hours are grouped into windows the building agrees rather than spread through a week. In a building with apartments above a commercial floor, this is usually the constraint that shapes the whole programme.
Common questions
Can you cut concrete inside an occupied building?
Yes. In Manhattan that is where nearly all of it happens.
It changes how the work is run. It does not change whether it can happen. The area is sealed and protected, cutting is wet wherever wet cutting is possible, slurry is contained and collected as it appears, and the high-vibration operations are grouped into the hours the building agrees. The tenants below and the managing agent are told what is happening and when.
We agree all of that before the first cut, not after the first complaint.
How do you keep the dust down?
By not making it where that is possible, and by capturing it at the tool where it is not.
Wet cutting is the main answer, because water at the blade stops silica dust becoming airborne in the first place. Where the work has to be dry, extraction runs at the point of cut and the area is closed off with real dust separation, not a sheet taped across a door frame.
The rest is housekeeping that never stops. The route in and out stays protected, material is bagged as it is produced, and the space is cleared down at the end of every shift instead of at the end of the job.