
Manhattan, NY
Residential Demolition in Manhattan
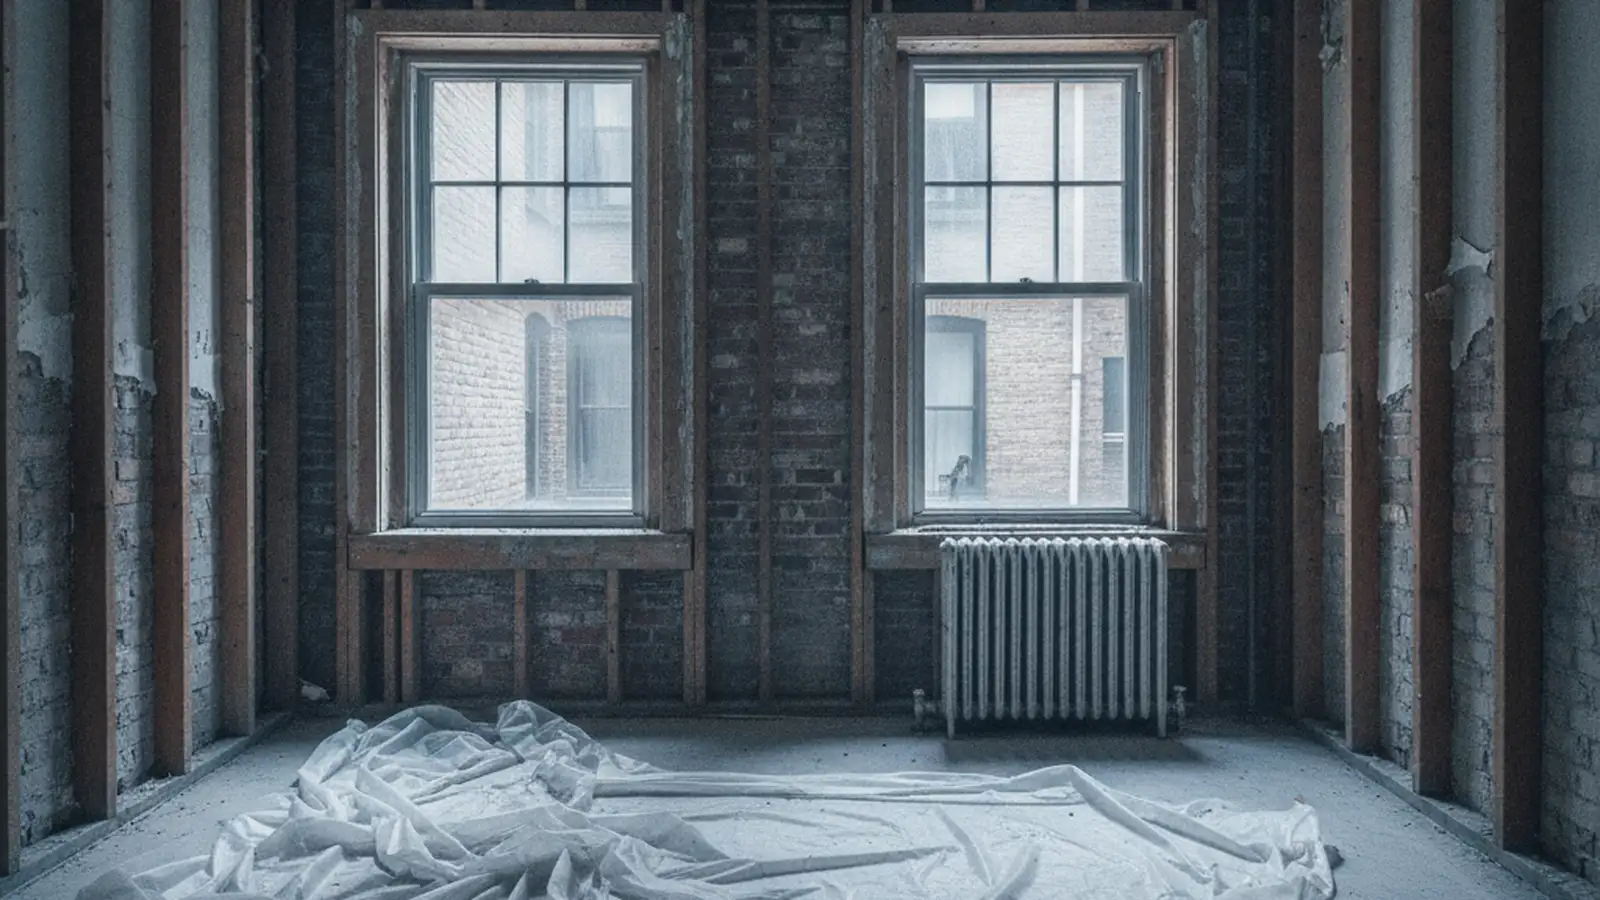
Apartment gut-outs, kitchen and bathroom strip-outs and brownstone interiors, run to the building's alteration agreement rather than around it.
The building has rules before the city does
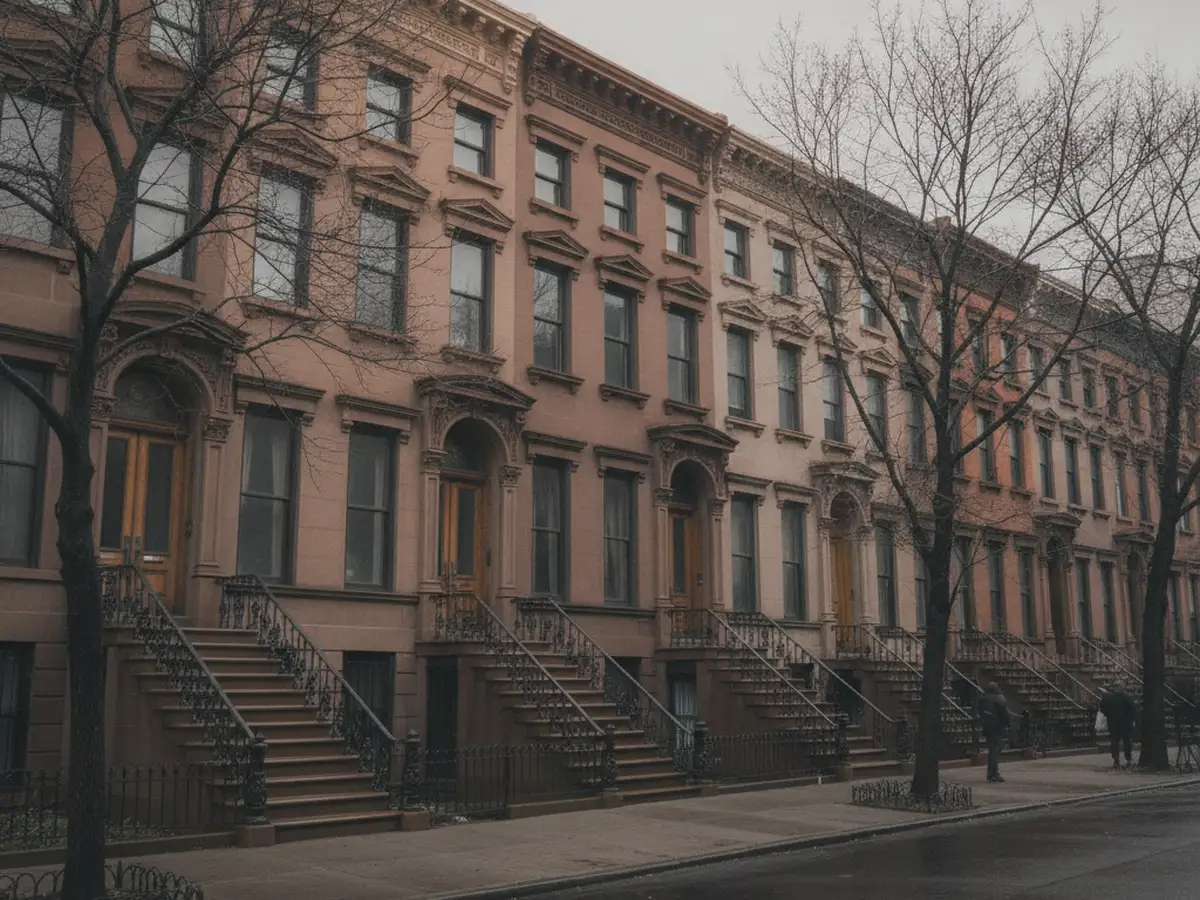
Manhattan housing is old, tall and shared. Most of what we gut sits in a building that predates the war, has other households in it, and is governed by a document written long before your architect drew anything.
That document is the alteration agreement, and in a co-op or condo it is the tighter constraint. It sets the hours, which are often narrower than the city's. It says which elevator the job uses and when, how the corridor and the lobby have to be protected, and where material may and may not go. Some buildings bar work entirely around holidays or in summer months. The board that signs it may meet once a month, so a job that misses one agenda waits for the next.
None of that is a problem when it is known at the start. It is a serious problem when it turns up after a date has been promised. So the first thing we ask for is the alteration agreement, and we price against what it actually says.
The demolition scope covers full apartment gut-outs, kitchen and bathroom strip-outs, plaster removal back to masonry, floor and tile removal, and brownstone and row house interiors. We work as the demolition trade on these jobs, for the general contractor or construction manager running the renovation, for the architect or designer specifying it, and for owners and managing agents directly. If you are a homeowner planning a renovation, your general contractor is who brings us in.
Four Manhattan homes, four different jobs
01 The co-op belt
Doorman buildings on the Upper East and Upper West Sides
Prewar co-ops and condos with a service entrance, a service elevator and a superintendent who runs both. Everything goes through a document and a person rather than around them.
The cab is protected before the first bag rides in it. The service corridor is the only route in and out. The certificate of insurance naming the building and the managing agent is not a formality here, it is the thing that gets a start date confirmed. Plaster on masonry, parquet over sleepers, tile on a mortar bed, and original window frames that usually stay.
02 The oldest stock
Walk-ups in the Village, the East Village and the Lower East Side
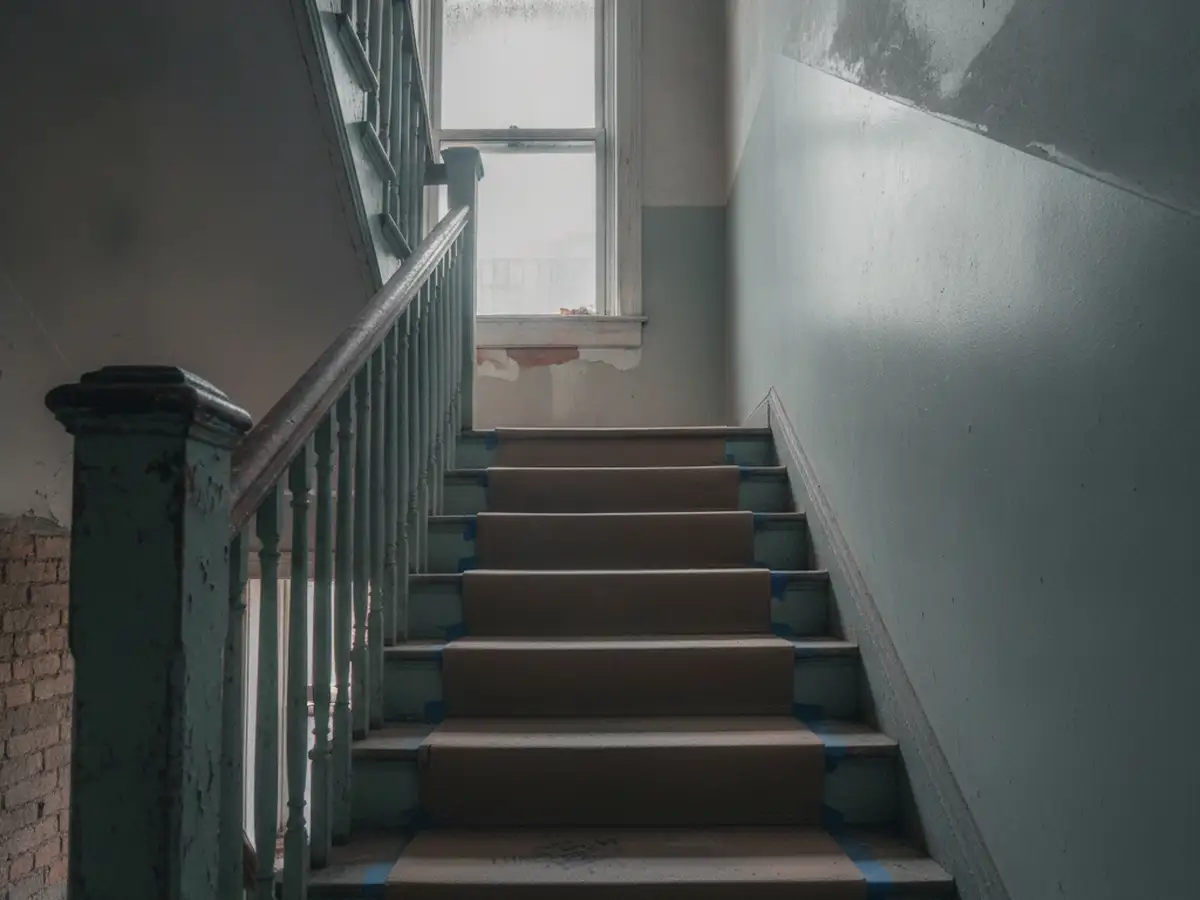
A great deal of Manhattan's older housing has no service elevator at all. In tenement and brownstone walk-ups, every piece of material leaves on someone's shoulder, down a stair that was built narrow and turns twice.
That is not a reason to avoid the work. It is a reason to plan it properly. Treads and handrails get covered, loads get sized to what can be carried safely, and the crew works as a chain, one load moving at a time. It changes the price honestly, and we would rather explain why at the estimate than surprise you later.
03 Uptown
Brownstones and row houses in Harlem and Washington Heights
Upper Manhattan has the borough's best street and loading access, and its brownstones and row houses come out over a stoop rather than through anyone's lobby. Where a whole house is under one owner there is no board, and the sequence collapses to the city's part of it.
What that leaves is a party wall shared with the house next door, plaster on lath throughout, and original stair, mantels and mouldings that are usually worth keeping and are protected rather than negotiated over afterwards.

04 Downtown
Loft floors lived in
SoHo, Tribeca and NoHo hold residential floors inside cast-iron and heavy-timber loft buildings, which behave like commercial space and are governed like homes.
Big open floor plates, timber columns and beams, a freight car shared with the rest of the building, and a historic district overlay that puts a Landmarks certificate in front of any permitted work. It is the one residential job in the borough where the calendar starts with Landmarks.

Midtown rooftops and water towers
Living there while it happens
On a full gut the residents usually move out. On a single kitchen or bathroom they often do not, and that changes how the job has to be run.
Where someone is staying in the apartment, the work area gets sealed properly, not curtained off. We agree which rooms stay in use, protect the route in and out, keep the dust separation real, and place the noisy work where it does least damage to the household's week. The space gets cleared down daily so nobody is living around a pile of debris.
In a Manhattan building the people who are not your client matter as much as the ones who are. A hundred households share the lobby, the corridor and the lift with your job. The protection that goes into the common parts on the first day is what decides whether the building wants the work to continue, and it is the single most reliable predictor of whether a job runs smoothly to the end.
Say so at the walk-through if the apartment stays occupied. It changes how we protect and sequence the job, and it is far easier to build in at the start than to retrofit in week two.
What ends up on the sidewalk
There are no driveways
Every load in this borough ends at a curb on a public street. A container stands there under a permit, in a space that may be metered or restricted, and that is arranged rather than assumed.
The lift decides the pace
Where there is a service elevator, the hours the building releases set how much can leave in a day, and that number rather than the square footage sets the programme.
Where there is no lift
On a walk-up job the sidewalk is the staging area and the stair is the bottleneck. More people, smaller loads, and a protected route from the apartment door to the street.
Nothing sits overnight
Debris does not wait in a corridor or a stairwell for a convenient moment. It leaves on the schedule the building gives us, carted away by a registered carter.
Common questions
Will my co-op or condo board need to approve the work?
In almost every Manhattan co-op and condo, yes.
The managing agent will normally want the alteration agreement signed, drawings where the work needs them, and a certificate of insurance naming the building and the agent. The board's approval and the city's permit are separate things and both can sit ahead of a start date. Boards commonly meet monthly, which makes this the step most likely to move a date by weeks rather than days.
Send us the alteration agreement early. It tells us your real working hours, your elevator access and your protection requirements, which are the three things that decide the schedule.
Can you take out a wall?
It depends on what the wall is doing.
A non-structural partition is routine and comes out with the rest of the demolition. A load-bearing wall is a different job: a structural engineer or architect designs the change and it is filed with the Department of Buildings before anyone touches it. The same applies to anything carrying a riser or a shared service, which in a prewar building is more common than plans suggest.
We can usually tell you which one you are looking at when we walk the apartment, and we will say plainly when it is the kind that needs a design and a filing first.
How much does it cost to gut renovate an apartment in NYC?
A full renovation covers far more than demolition, so we price our part precisely and do not guess at the rest.
For the demolition scope, what moves the number is what is behind the surfaces and how material leaves the building. Plaster on masonry takes far longer than drywall. Tile on a mortar bed is slower than tile on backer board. An elevator building with a booked service slot is cheaper to clear than a fourth floor walk-up, and the gap between those two is wider in this borough than anywhere else in the city.
We walk the apartment, price the actual scope, and flag anything that could change once the walls are open. Your general contractor or architect can then build the rest of the budget on a real figure rather than an allowance.