
Manhattan, NY
Permits, Approvals and Building Access in Manhattan
In Manhattan the city's paperwork is rarely what holds a job up. The alteration agreement, the freight allocation and the curb are. Here is how all four fit together, and in what order.
Three gates the city does not control
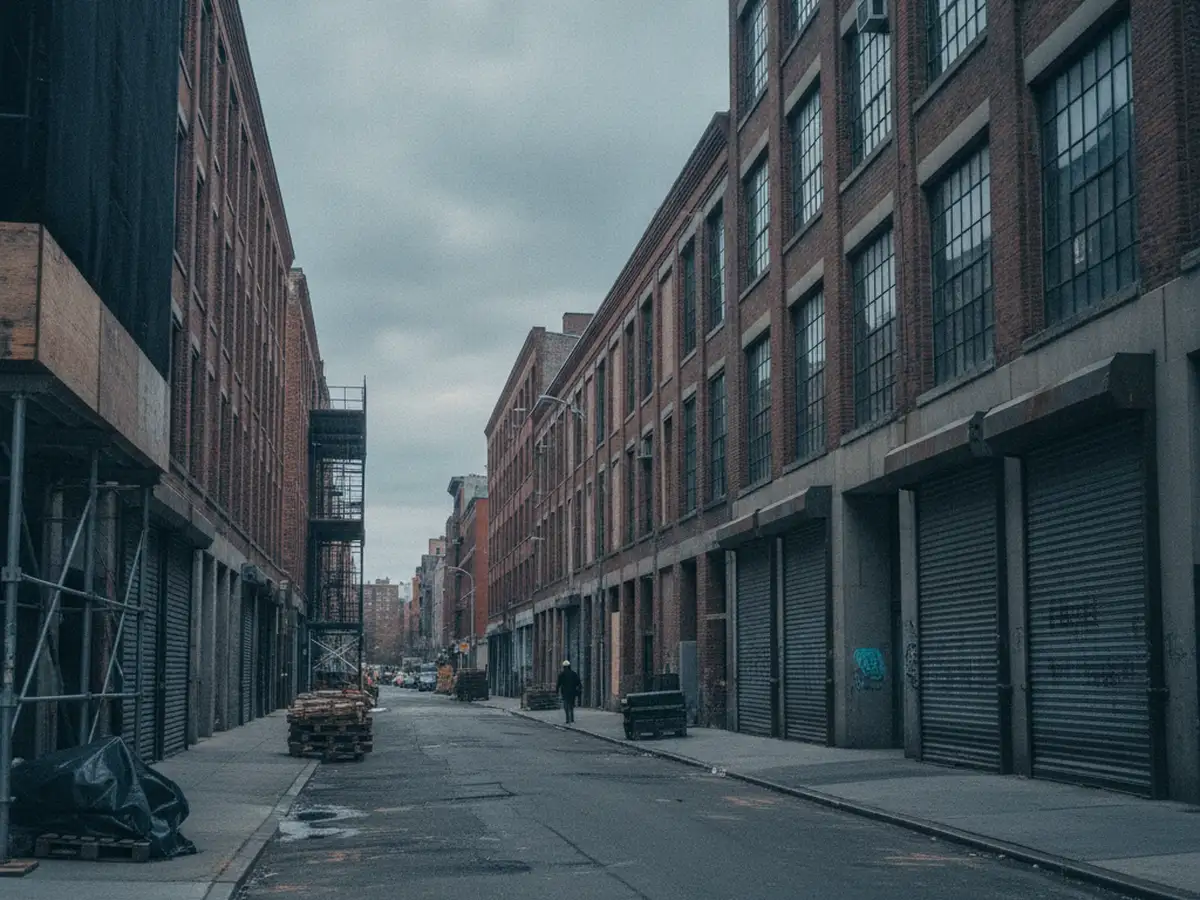
There is a Department of Buildings sequence, and it applies here exactly as it does everywhere else in New York. But on a Manhattan interior job it is usually not the thing that decides your start date.
Three others are, and none of them belongs to a city agency.
The building's own approval. A co-op or condo alteration agreement is a private contract, and the board that signs it may meet once a month. It sets hours that are frequently narrower than the city's, names the insurance it wants, and decides what protection the common parts get.
The freight allocation. In most of Manhattan's pre-war loft stock the freight elevator is the only way in and out for the crew and for every pound of material. What the building releases, and when, is the real programme.
The curb. There are no driveways in Manhattan. Every container stands on a public street under a permit, in a space that is metered, restricted or already spoken for, and that is a separate arrangement from anything above.
Settle those three early and the city's part of the sequence usually runs alongside them without ever being the reason nothing has started.
First question: does your job need a filing at all?
The answer decides how much of the rest applies to you.
Work needs a Department of Buildings permit when it touches something the city takes an interest in: anything structural, egress, plumbing, gas, sprinkler or standpipe work, or a change of layout that alters use, occupancy or the number of rooms in an apartment.
It generally does not when the work is finishes and fixtures. Lifting flooring, removing casework and millwork, stripping plaster back to masonry, taking out a partition that touches none of the above.
Size is not the test. A large apartment reduced to bare walls can need nothing, and one wall in the wrong place can need a design, a filing and an engineer.
The line carries more than it looks. Work needing no permit needs no asbestos filing and no Landmarks certificate either, and in a building with a co-operative board it may still need the board's approval, because the building's rules are not the city's. Work that does need a permit puts the whole sequence in front of the start date.
The architect or engineer of record makes this call, and in a pre-war Manhattan building it is worth having made in writing. Plaster on masonry hides more than drawings show, and partitions in a loft floor that has been reconfigured three times are not always what the last set of plans says they are.
The city's part, in order
-
Step 1 of 6
The asbestos assessment
Most of Manhattan's building stock predates 1 April 1987, which is the date that matters. For permitted work in a building put up before it, a DEP certified asbestos investigator inspects the areas the work will disturb and files with the Department of Environmental Protection before the permit can issue.
Where nothing your work will disturb is found, or what is there sits below the DEP thresholds of ten square feet or twenty five linear feet of friable material and will not be disturbed, an ACP-5 is issued. Where the investigator determines the work is an asbestos project, abatement by a separately licensed contractor comes first and is evidenced before the permit process moves on. That branch is the difference between a start date slipping by days and by weeks, and it is the reason this step goes first.
It is the owner's filing. We do not perform it, order it or hold any asbestos certification.
-
Step 2 of 6
Design and filing
Anything structural needs a registered architect or engineer to design it and file it. In a pre-war loft building that includes cutting an opening in a slab, altering anything carrying a shared riser, and removing a wall that is doing more than dividing two rooms.
Demolition inside a larger fit-out is normally filed with it as one job. The permit issues to the licensed contractor performing the permitted work.
-
Step 3 of 6
Landmarks, on a designated address
Manhattan has a great deal of designated property, and downtown it is the norm rather than the exception. On a landmark site, in a historic district, or in a building containing an interior landmark, the Department of Buildings may not issue a permit until Landmarks has issued a certificate.
For interior demolition that leaves protected features alone, that certificate is a Certificate of No Effect. Staff level, no hearing, commonly about ten business days, and about two for the expedited version that covers certain interior work.
-
Step 4 of 6
The alteration agreement and the certificate of insurance
The building's own approval runs in parallel and often outlasts the city's. Drawings, insurance naming the building and the managing agent, a deposit, a schedule, and the rules the job will run to.
Boards frequently meet monthly. A job that misses one agenda waits for the next, and no amount of speed anywhere else in the sequence recovers it.
-
Step 5 of 6
Hours, and a variance if the schedule needs one
Construction activity runs 7:00 AM to 6:00 PM on weekdays. Anything outside that needs an After Hours Variance from the Department of Buildings, filed a few business days ahead and covering days inside a fourteen consecutive day window.
The city's window is the outer limit rather than your working day. A residential building will usually give you less, and some buildings bar work entirely around holidays or in summer months.
-
Step 6 of 6
Freight and the curb
The last thing settled and the first thing that governs the job. How many hours of freight you get and on which days, whether the car takes a full container of material or a quarter of one, and where a container can legally stand on the street outside.
We work this out with the managing agent before we price. A scope is meaningless in this borough until you know how fast material is allowed to leave the building.

Cast-iron loft buildings downtown
Historic districts, and what Landmarks actually asks for
SoHo, Tribeca, NoHo, Greenwich Village and a long list of blocks uptown and downtown sit inside historic districts. If your building is one of them, this section applies to you and it is worth reading properly, because the rule is commonly stated backwards.
Under the city's landmarks law the trigger is the permit, not the exterior. Where a building is an individual landmark, stands in a historic district, or contains an interior landmark, and the work requires a Department of Buildings permit, the Department of Buildings may not issue that permit until the Landmarks Preservation Commission has issued a certificate. Whether anyone can see the work from the sidewalk decides which certificate you get, not whether you need one. Interior demolition of the kind we do almost always requires a permit, so on a designated downtown address the step applies.
The genuine reassurance is the level and the speed. Where the work does not affect the building's protected architectural features, and a strip-out normally does not, the instrument is a Certificate of No Effect. It is issued by Landmarks staff. There is no public hearing and no community board presentation, and a complete application is commonly approved in about ten business days. Certain interior work qualifies for an expedited certificate that comes back in about two.
A building with a designated interior landmark is a stricter and rarer case, and it is worth establishing early rather than discovering during design.
The parts of a Manhattan job that have no form to fill in
Which elevator, and whose
In a Garment District loft the freight car serves every tenant and every trade in the building. You are not booking a lift, you are booking a share of one.
What the cab will take
A car with a stated capacity sets the size of the pieces before anything is cut. It is the reason concrete work here is planned backwards from the lift rather than forwards from the saw.
Buildings with no lift at all
In the Village, the Lower East Side and much of the older walk-up stock there is no freight elevator to book. There is a stair, and everything leaves on somebody's shoulder.
The container on a public street
No driveways, so a container stands at the curb under a permit, on a block where the space may be metered, restricted or in use. It is arranged separately and it is not instant.
The asbestos assessment, the design filing, the Landmarks certificate and the alteration agreement are the owner's, the design professional's or the building's to carry out. We do not file permits, order assessments or approach boards on anyone's behalf. What we do is tell you on the first call which of them your job triggers and in what order, so the date you promise is one you can hold.
Common questions
What is an ACP-5 and when do I need one?
It is the Department of Environmental Protection form a certified asbestos investigator files to certify that a project is exempt from asbestos abatement requirements.
You need one where the building predates 1 April 1987 and the work requires a Department of Buildings permit, which describes most permitted interior work in Manhattan. The investigator inspects the areas the work will disturb. Where nothing is present, or what is present falls below the DEP thresholds and will not be disturbed, the form is issued and the permit process carries on.
It is the property owner's filing rather than ours, and ordering it late is the most common single reason a Manhattan start date moves.
Does a historic district mean I need Landmarks approval?
For permitted work, yes. The trigger is the permit rather than whether the work is visible from the street.
The part worth knowing is what the approval actually is. Where the work does not affect protected architectural features, Landmarks issues a Certificate of No Effect at staff level, with no hearing and commonly inside about ten business days, and there is an expedited route for certain interior work that returns in about two.
Filed at the front of the sequence it is close to invisible. Filed late, on a SoHo or Village address, it is the reason the floor is still standing.
What is an After Hours Variance?
Permission from the Department of Buildings to carry out construction activity outside 7:00 AM to 6:00 PM on weekdays.
It is filed by the permit holder a few business days before the first after-hours day and can cover any number of days inside a fourteen consecutive day window. The rule covers construction activity rather than noisy machinery, so quiet weekend work needs one as well.
In Manhattan the more common obstacle is the building rather than the city. A residential co-op will often refuse hours the city would allow, and the alteration agreement is where you find that out.